
Practical tools + project support for plumbers

Built around the way you work.

Decades of plumbing experience, put to work in practical tools and contractor support. Take a project from plans and dimensions to organized, installation-ready information—whether you use our tools yourself or have us help prepare the job.

40+ years plumbing experience · Retired contractor · WA & OR licensed journeyman
Pipe Cut CalculatorPVC example
FROM3″ Long-turn 90
→
TO3″ Combi
Center to center60″
Pipe cut length56⅝″
Illustrative result. Takeoffs depend on the selected fittings and connections.
Two ways Plumber Assist can help

Use the tools yourself—or put the preconstruction work in experienced hands.

Project Services

Big-shop preparation.
Small-shop overhead.

Give your crew the kind of preconstruction support larger contractors take for granted—without building a full-time office department.

  • Layout & drafting
  • DWV / water layouts
  • Field location drawings
  • Material takeoffs
  • Prefab planning
  • Pipe cut lists
  • Constructability review
  • Permit revisions

Your crew shouldn't be designing the job while they're installing it.

Explore Project Services →
Do it yourself

Pipe Cut Length Calculator

Turn center-to-center dimensions into accurate pipe cut lengths without manually adding fitting takeoffs.

  • FROM → TO workflow
  • Automatic takeoffs
  • PVC & ABS DWV
  • Favorites
  • Section-based cut lists
  • Readable output
  • Desktop friendly
  • Mobile friendly

FROM fitting → TO fitting → C-C dimension → Cut length.

Explore the Calculator →
From building plans to pipe in the ground

See the whole job before the crew starts installing.

Actual examples now show the three-step workflow from layout, to details, to cut list.

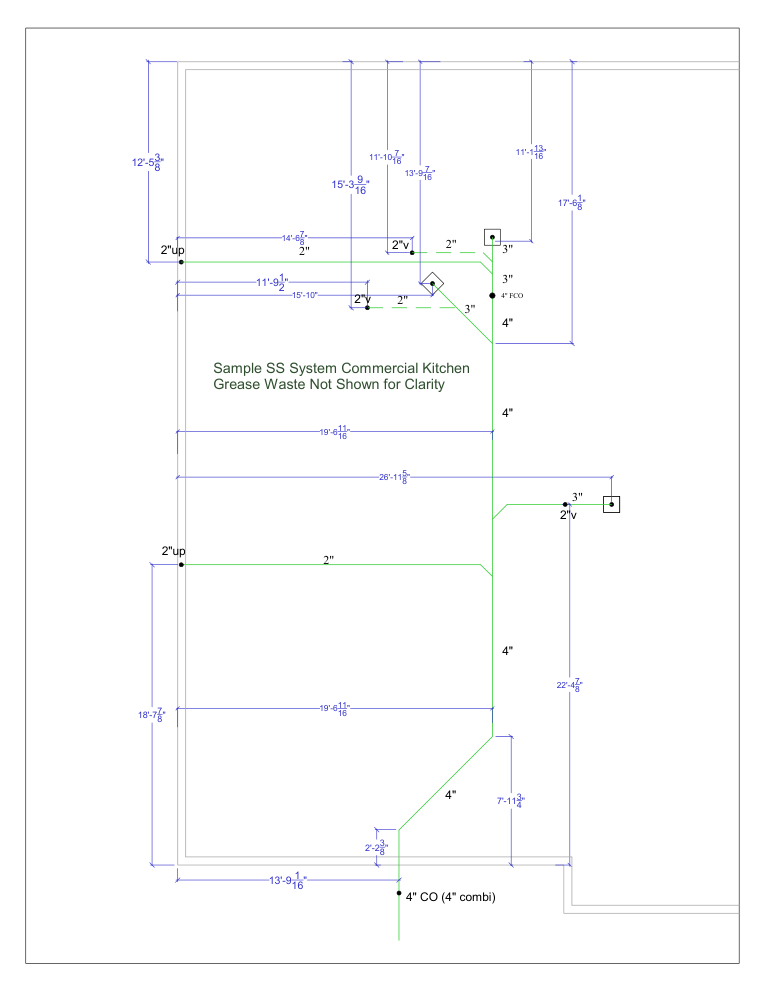
Sample field layout drawing
01 / FIELD LAYOUT

Actual Layout Sample Drawing

Dimensions from the building walls let the crew pull a tape and begin trenching and locating drains, fixtures, and risers without adding up dimensions in the field.

Open Layout Drawing →
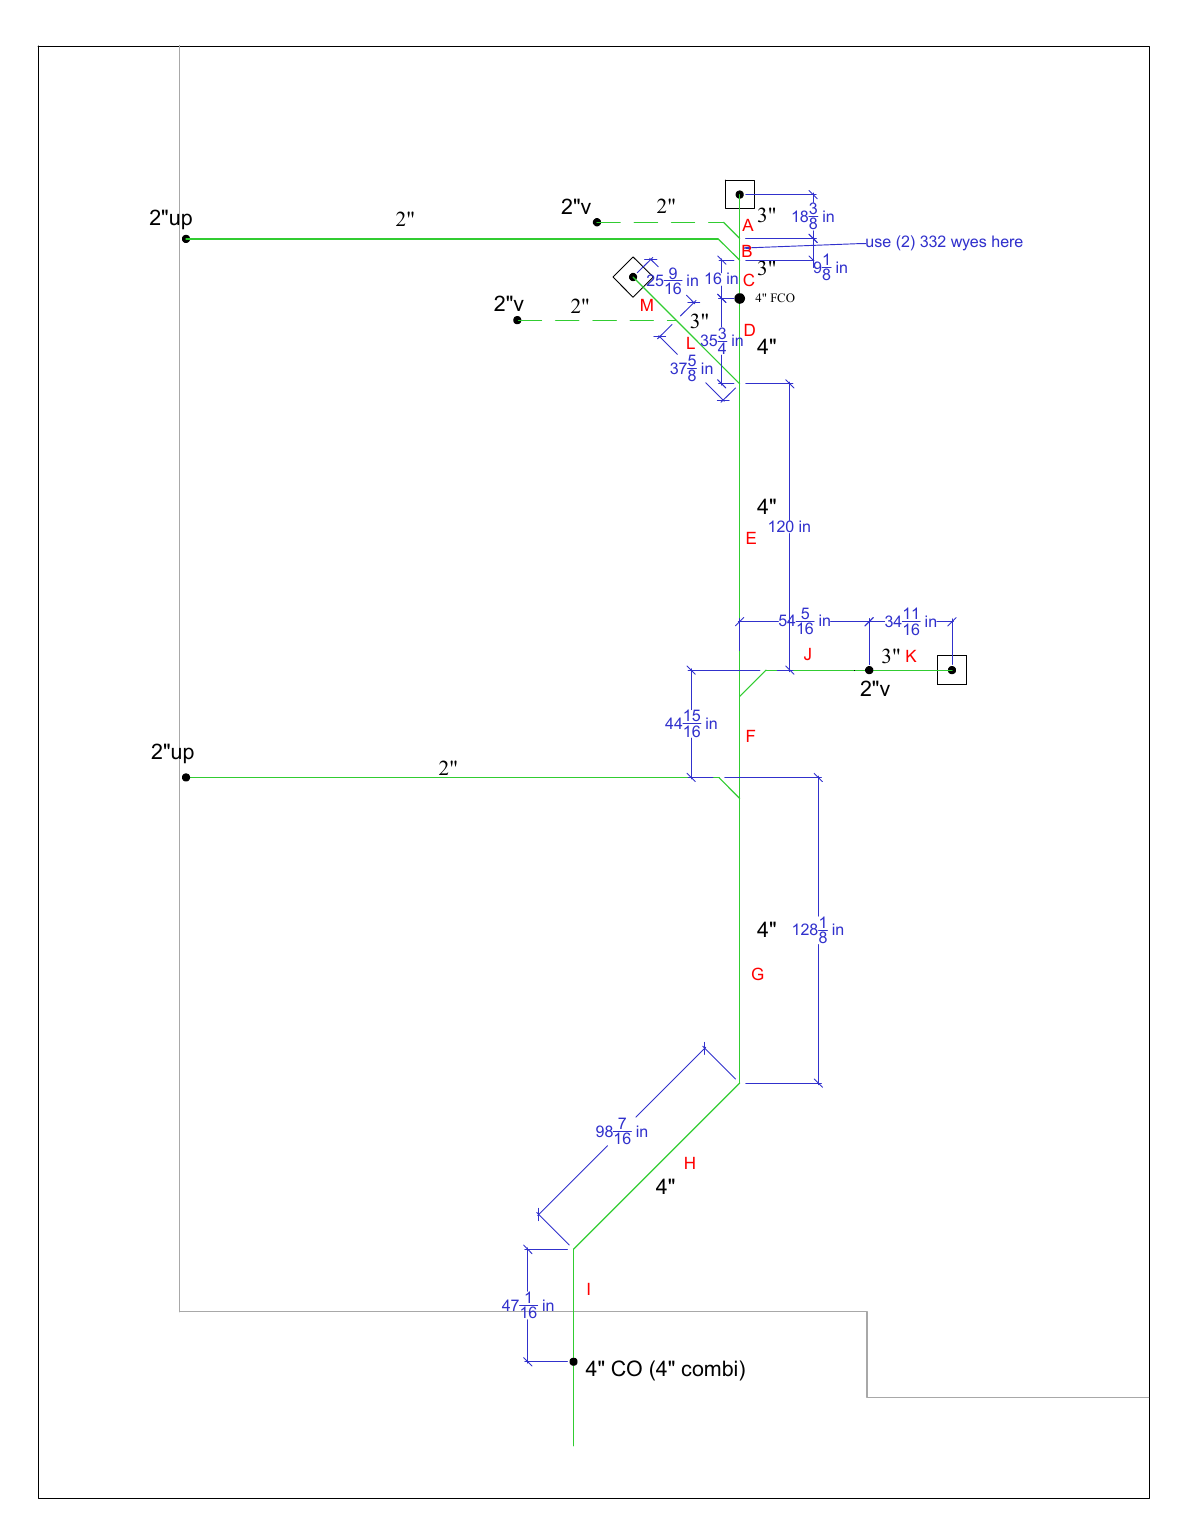
Actual sample DWV layout drawing
02 / DETAILS & C-C DIMENSIONS

Actual Pipe Layout Drawing

Fittings, pipe sizes, section labels and center-to-center dimensions are established before cutting begins.

Open Sample Drawing →
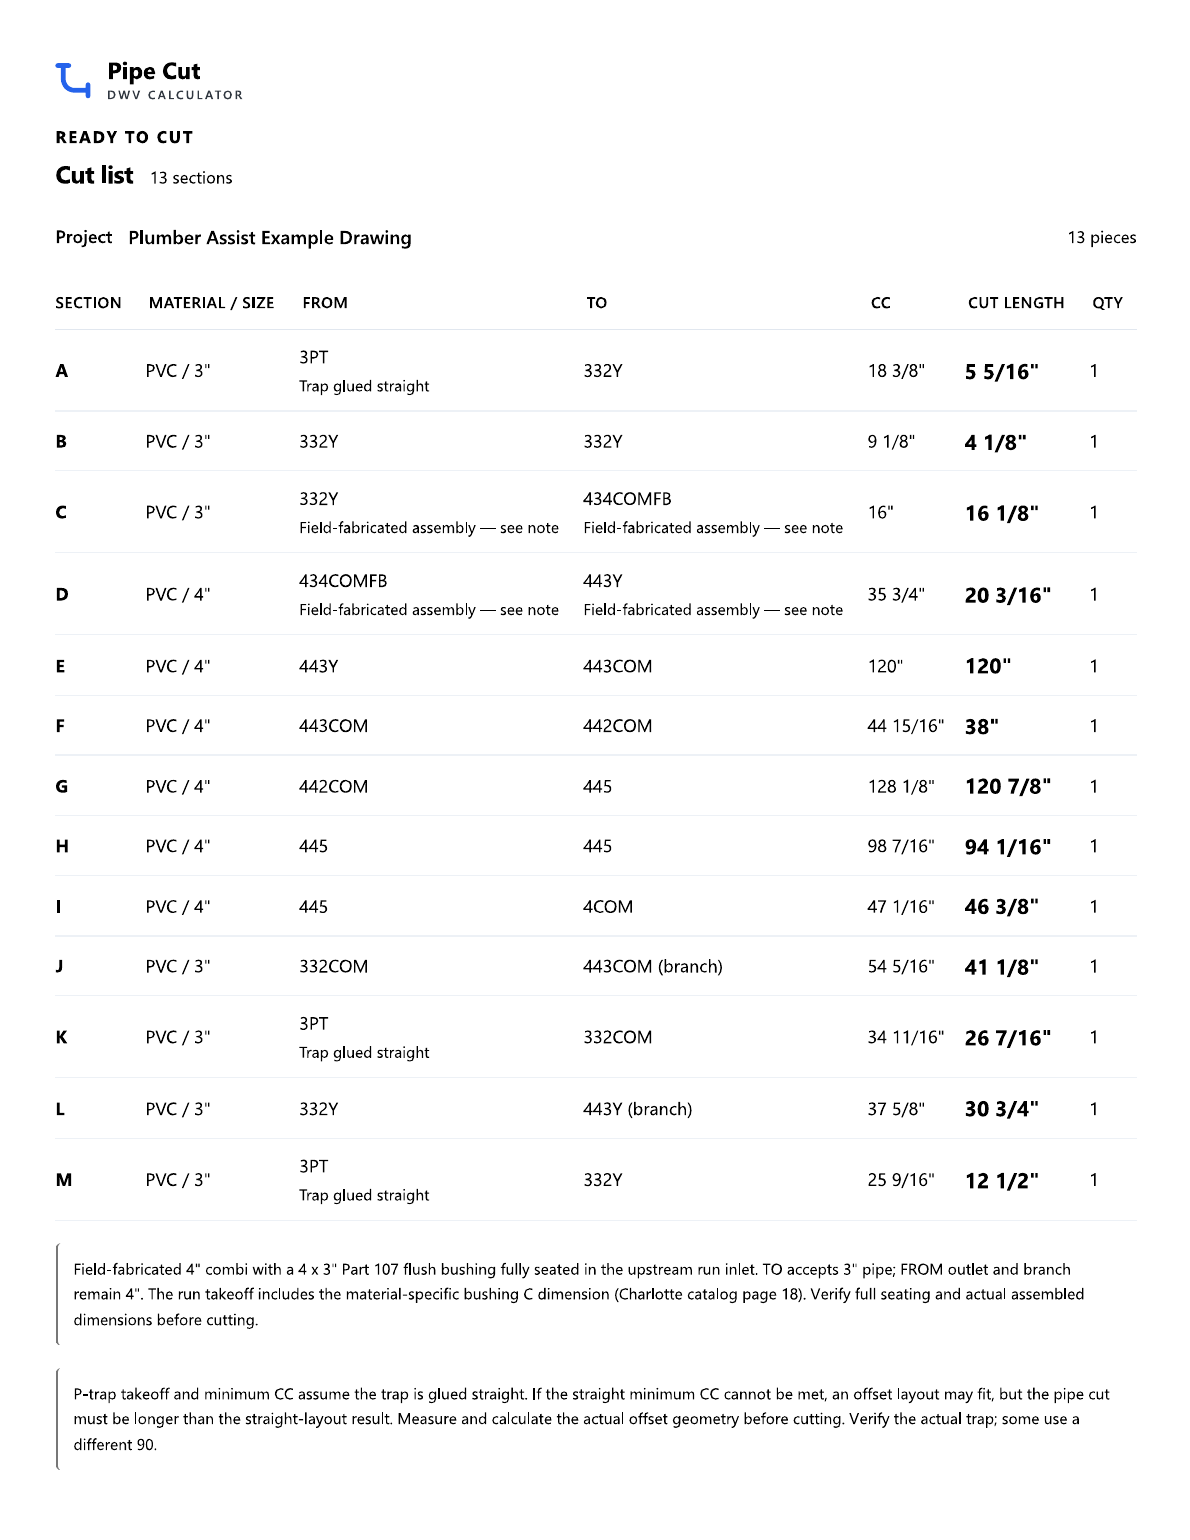
Actual sample pipe cut list
03 / CUT LIST

Actual Organized Cut List

The matching list turns section dimensions and fitting relationships into installation-ready pipe lengths.

Open Sample Cut List →
LAY IT OUT → CUT IT → INSTALL IT

See the sample workflow in more detail →

Start the job ready to install

Less figuring. Less wasted labor. Fewer surprises.

Good preparation moves layout work off the jobsite and ahead of the crew.

TIMELess field time studying plans and adding dimensions.
LABORLess journeyman time spent figuring out work that could be prepared beforehand.
MISTAKESCatch layout problems before concrete makes them expensive.
Experienced help without another employee
$80/hr means $80/hr.

Use Plumber Assist when you need extra preconstruction horsepower. Stop paying when the work is done.

No payroll burdenNo workers' compNo health insuranceNo paid vacation / PTONo paid downtimeNo long-term employment commitment
And no apprentice standing around while the journeyman works out layout, dimensions or the material order.